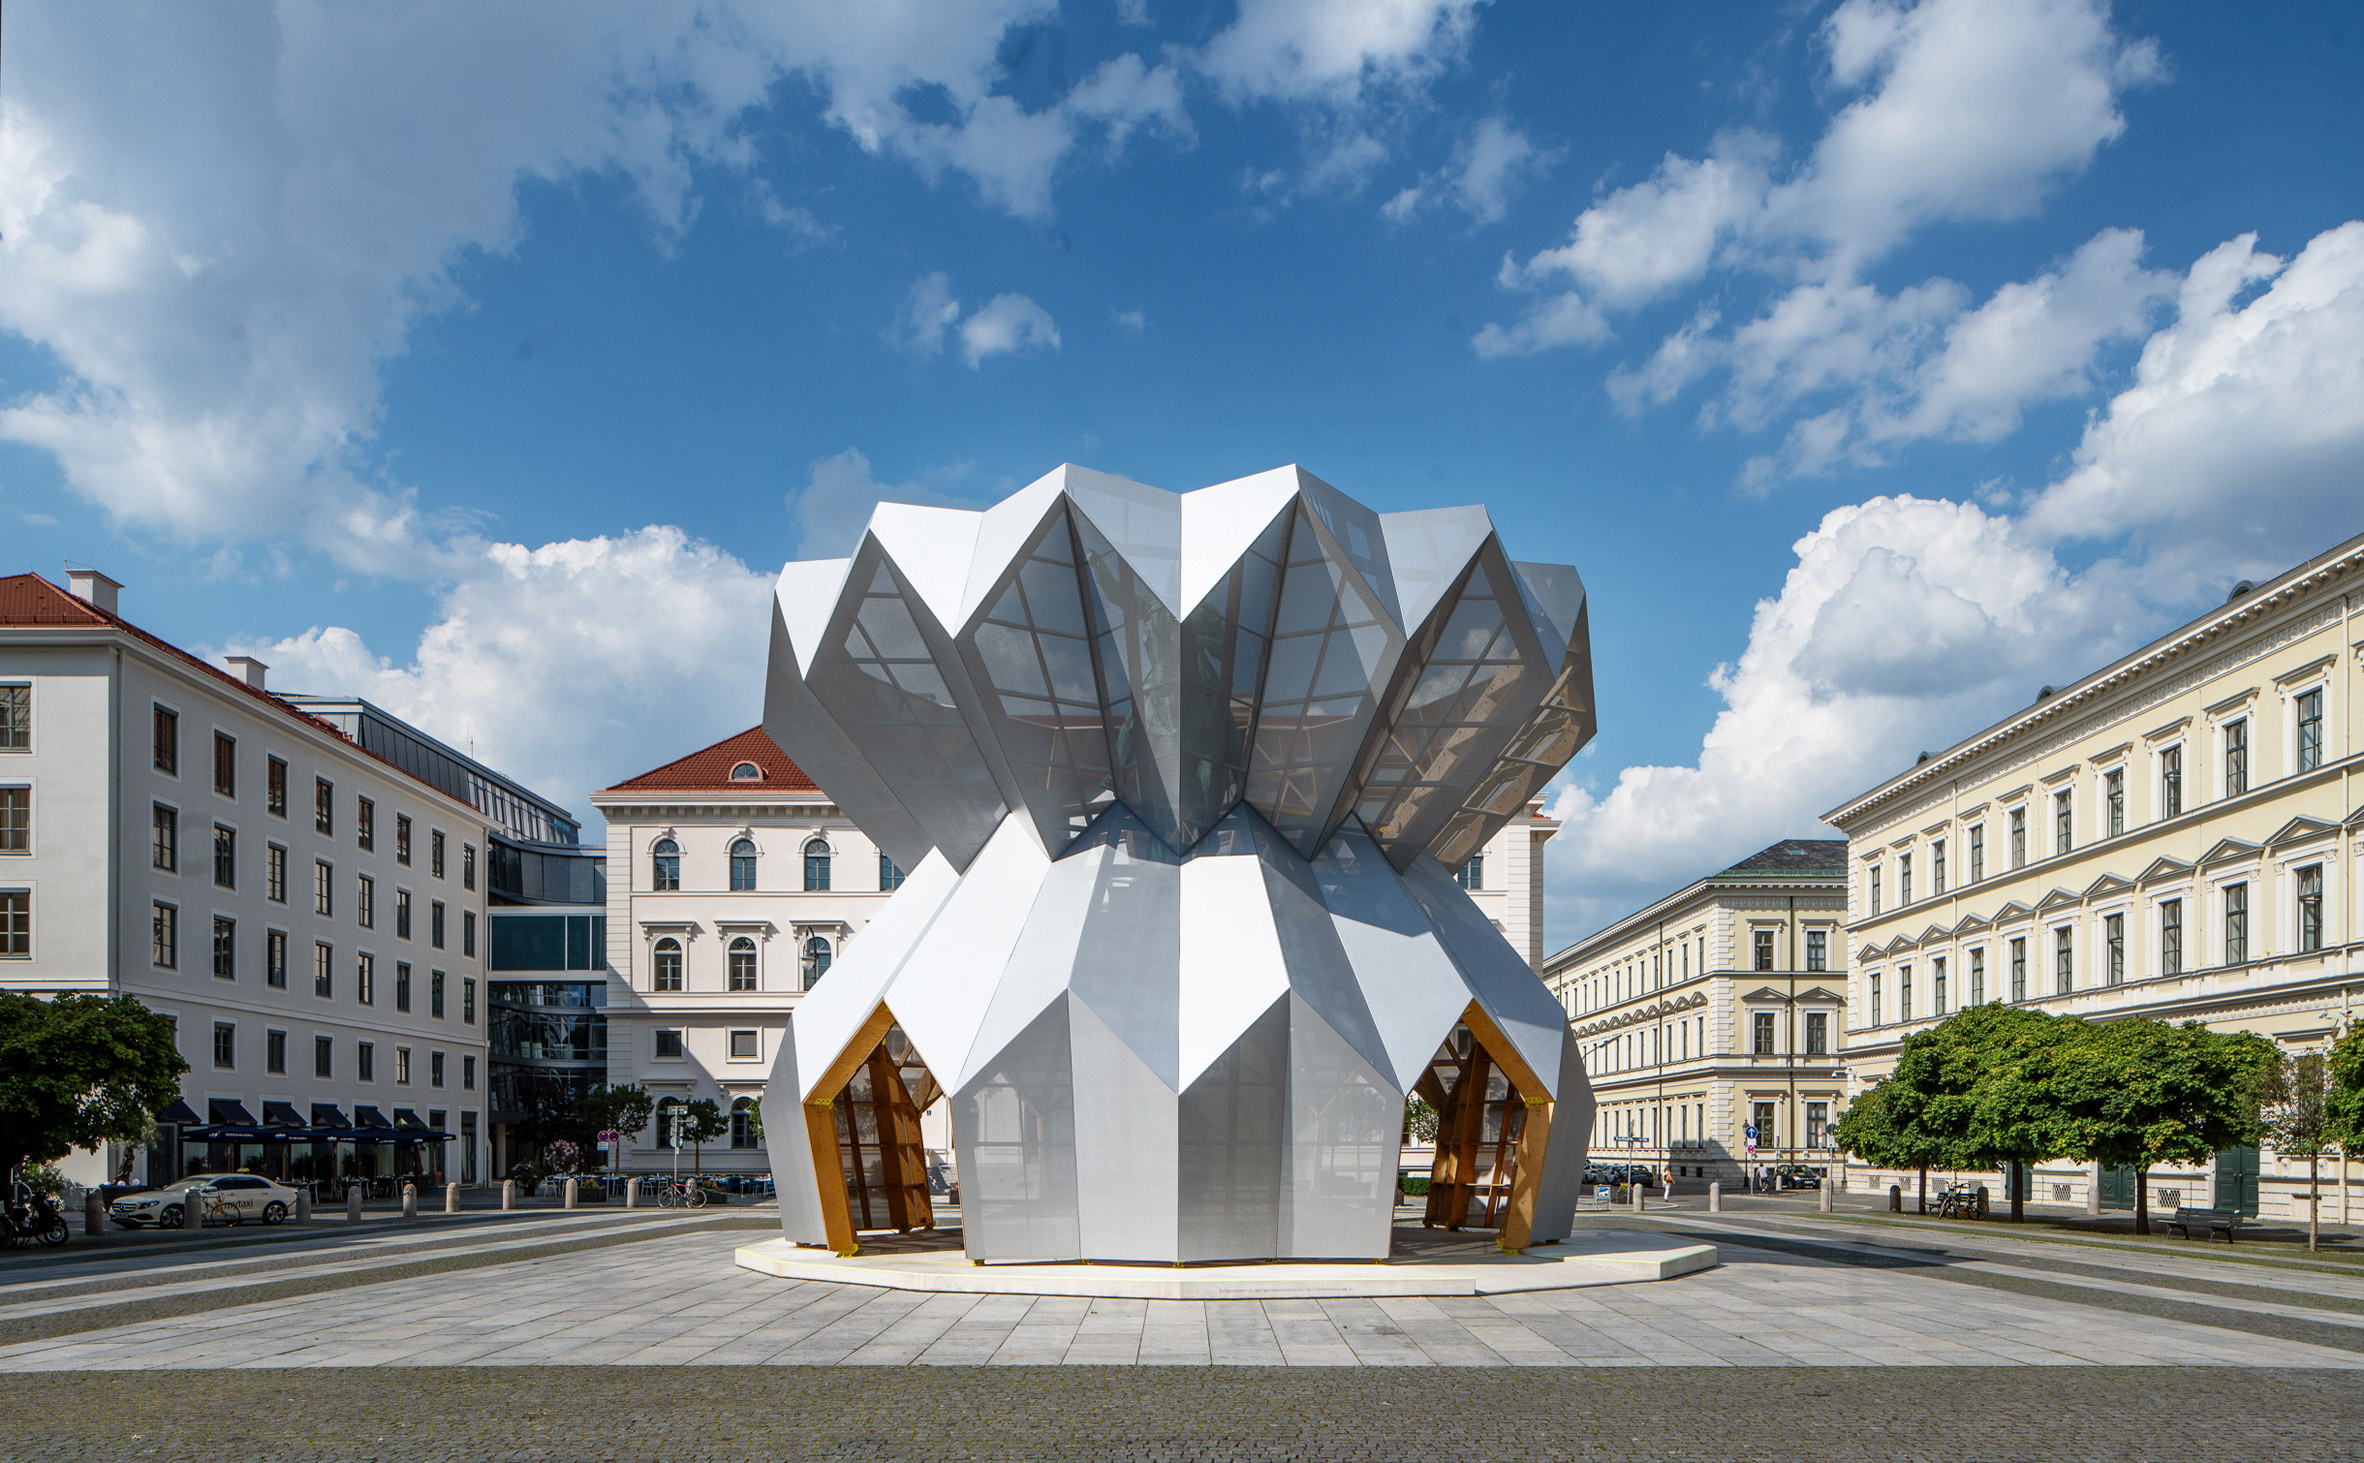
Pavilion 21 MINI Opera Space – Munich, Germany

Pavilion 21 MINI Opera Space

Coop-Himmelb(l)au

The idea behind the construction of the pavilion was to create a structure that could be easily assembled and disassemble in a short time, but at the same time it had to meet the requirements of a concert hall.

In order to implement the objectives of the interior spatial acoustics, the interior wall and ceiling surfaces were fitted with a combination of perforated absorbing and smooth reflecting sandwich panels. The flooring of the Pavilion is carried out as a reflecting even stage floor. Sound reflecting, parallel wall and ceiling surfaces are avoided and are therefore tilted or skewed.

New York By Gehry – New York, USA

New York by Gehry at 8 Spruce Street

New York By Gehry

Frank Gehry

The rippling stainless steel exterior covers three faces of the tower and creates bay windows for some of the 903 apartments inside. The 265 metre-high tower is now the eighth tallest building in New York and the tallest residential building in the Western Hemisphere.

At 870 feet tall, New York by Gehry is the tallest residential tower in the Western Hemisphere and a singular addition to the iconic Manhattan skyline.

For his first residential commission in New York City, master architect Frank Gehry has reinterpreted the design language of the classic Manhattan high-rise with undulating waves of stainless steel that reflect the changing light, transforming the appearance of the building throughout the day. Gehry’s distinctive aesthetic is carried across the interior residential and amenity spaces with custom furnishings and installations.

Gehry’s innovative incorporation of bay windows creates the tower’s dynamic silhouette as well as an exceptional variety of panoramic views from within the residences.

New York by Gehry’s 22,000 square feet of indoor and outdoor amenity spaces, together with comprehensive concierge and lifestyle services, offer residents an experience found only in world-class hotels and resorts.

Jockey Club Innovation Tower – Hong Kong

Jockey Club Innovation Tower / Zaha Hadid Architects | ArchDaily

Jockey Club Innovation Tower

Zaha Hadid

The Jockey Club Innovation Tower (JCIT) is home to the Hong Kong Polytechnic University School of Design, and the Jockey Club Design Institute for Social Innovation.

The 15-storey, tower accommodates more than 1,800 students and staff, with facilities for design education and innovation.

The JCIT design dissolves the typical typology of the tower/podium into a more fluid composition. Interior and exterior courtyards create informal spaces to meet and interact, complementing the large exhibition forums, studios, theatre and recreational facilities. 

The tower’s design promotes a multidisciplinary environment by connecting the variety of programs within the School of Design.

Section BB'

Royal Ontario Museum (also known as Michael Lee-Chin Crystal) – Toronto, Ontario, Canada

Unpacking 263,000 visitor photos at the Royal Ontario Museum ...

Royal Ontario Museum (also known as Michael Lee-Chin Crystal)

Daniel Libeskind

Libeskind created a structure of organically interlocking prismatic forms turning the entire museum complex, into a luminous beacon. The large entrance atrium, the Gloria Hyacinth Chen Court, separates the old historic building from the new, providing a nearly complete view of the restored façades of the historic buildings. The Chen Court also serves as a venue space for all kinds of public events.

The Crystal presented a unique challenge to build and was among the most complicated construction projects in North America. There are no right angles and only one vertical wall in the structure. The design teams and general contractors developed innovative strategies with existing technologies to regularize construction and reduce costs.

“Libeskind has also managed to bring a sense of urbanity to the interior of the Crystal, which reads like a series of spaces joined by walkways, bridges, vantage points and windows. Clearly, the building was designed to provide maximum pleasure to visitors, to be an artifact in its own right, not simply a receptacle, the ‘black box’ that obsessed curators for far too long.”

Christopher Hume, Toronto Star, May 2007

Featured

I Will Be With You, Whatever – Munich, Germany

I Will Be With You, Whatever

Studio Morison

I Will Be With You, Whatever is a pavilion designed by Studio Morison, in Munich, for the 25th anniversary of Munich’s street magazine BISS.

The pavilion is a flower like structure that surrounds Maximilian I’s statue at the centre of the plaza, almost covering it. There are four pentagon shaped entrances, each leading to a corner of the pedestal where the statue sits.

“With its four entrances the sculpture invites entry and exploration, It thereby follows the historical function of pavilions.”

(Morison, 2018)

What interested me about the pavilion is for its unique structure, as it looks like one of my origami models.

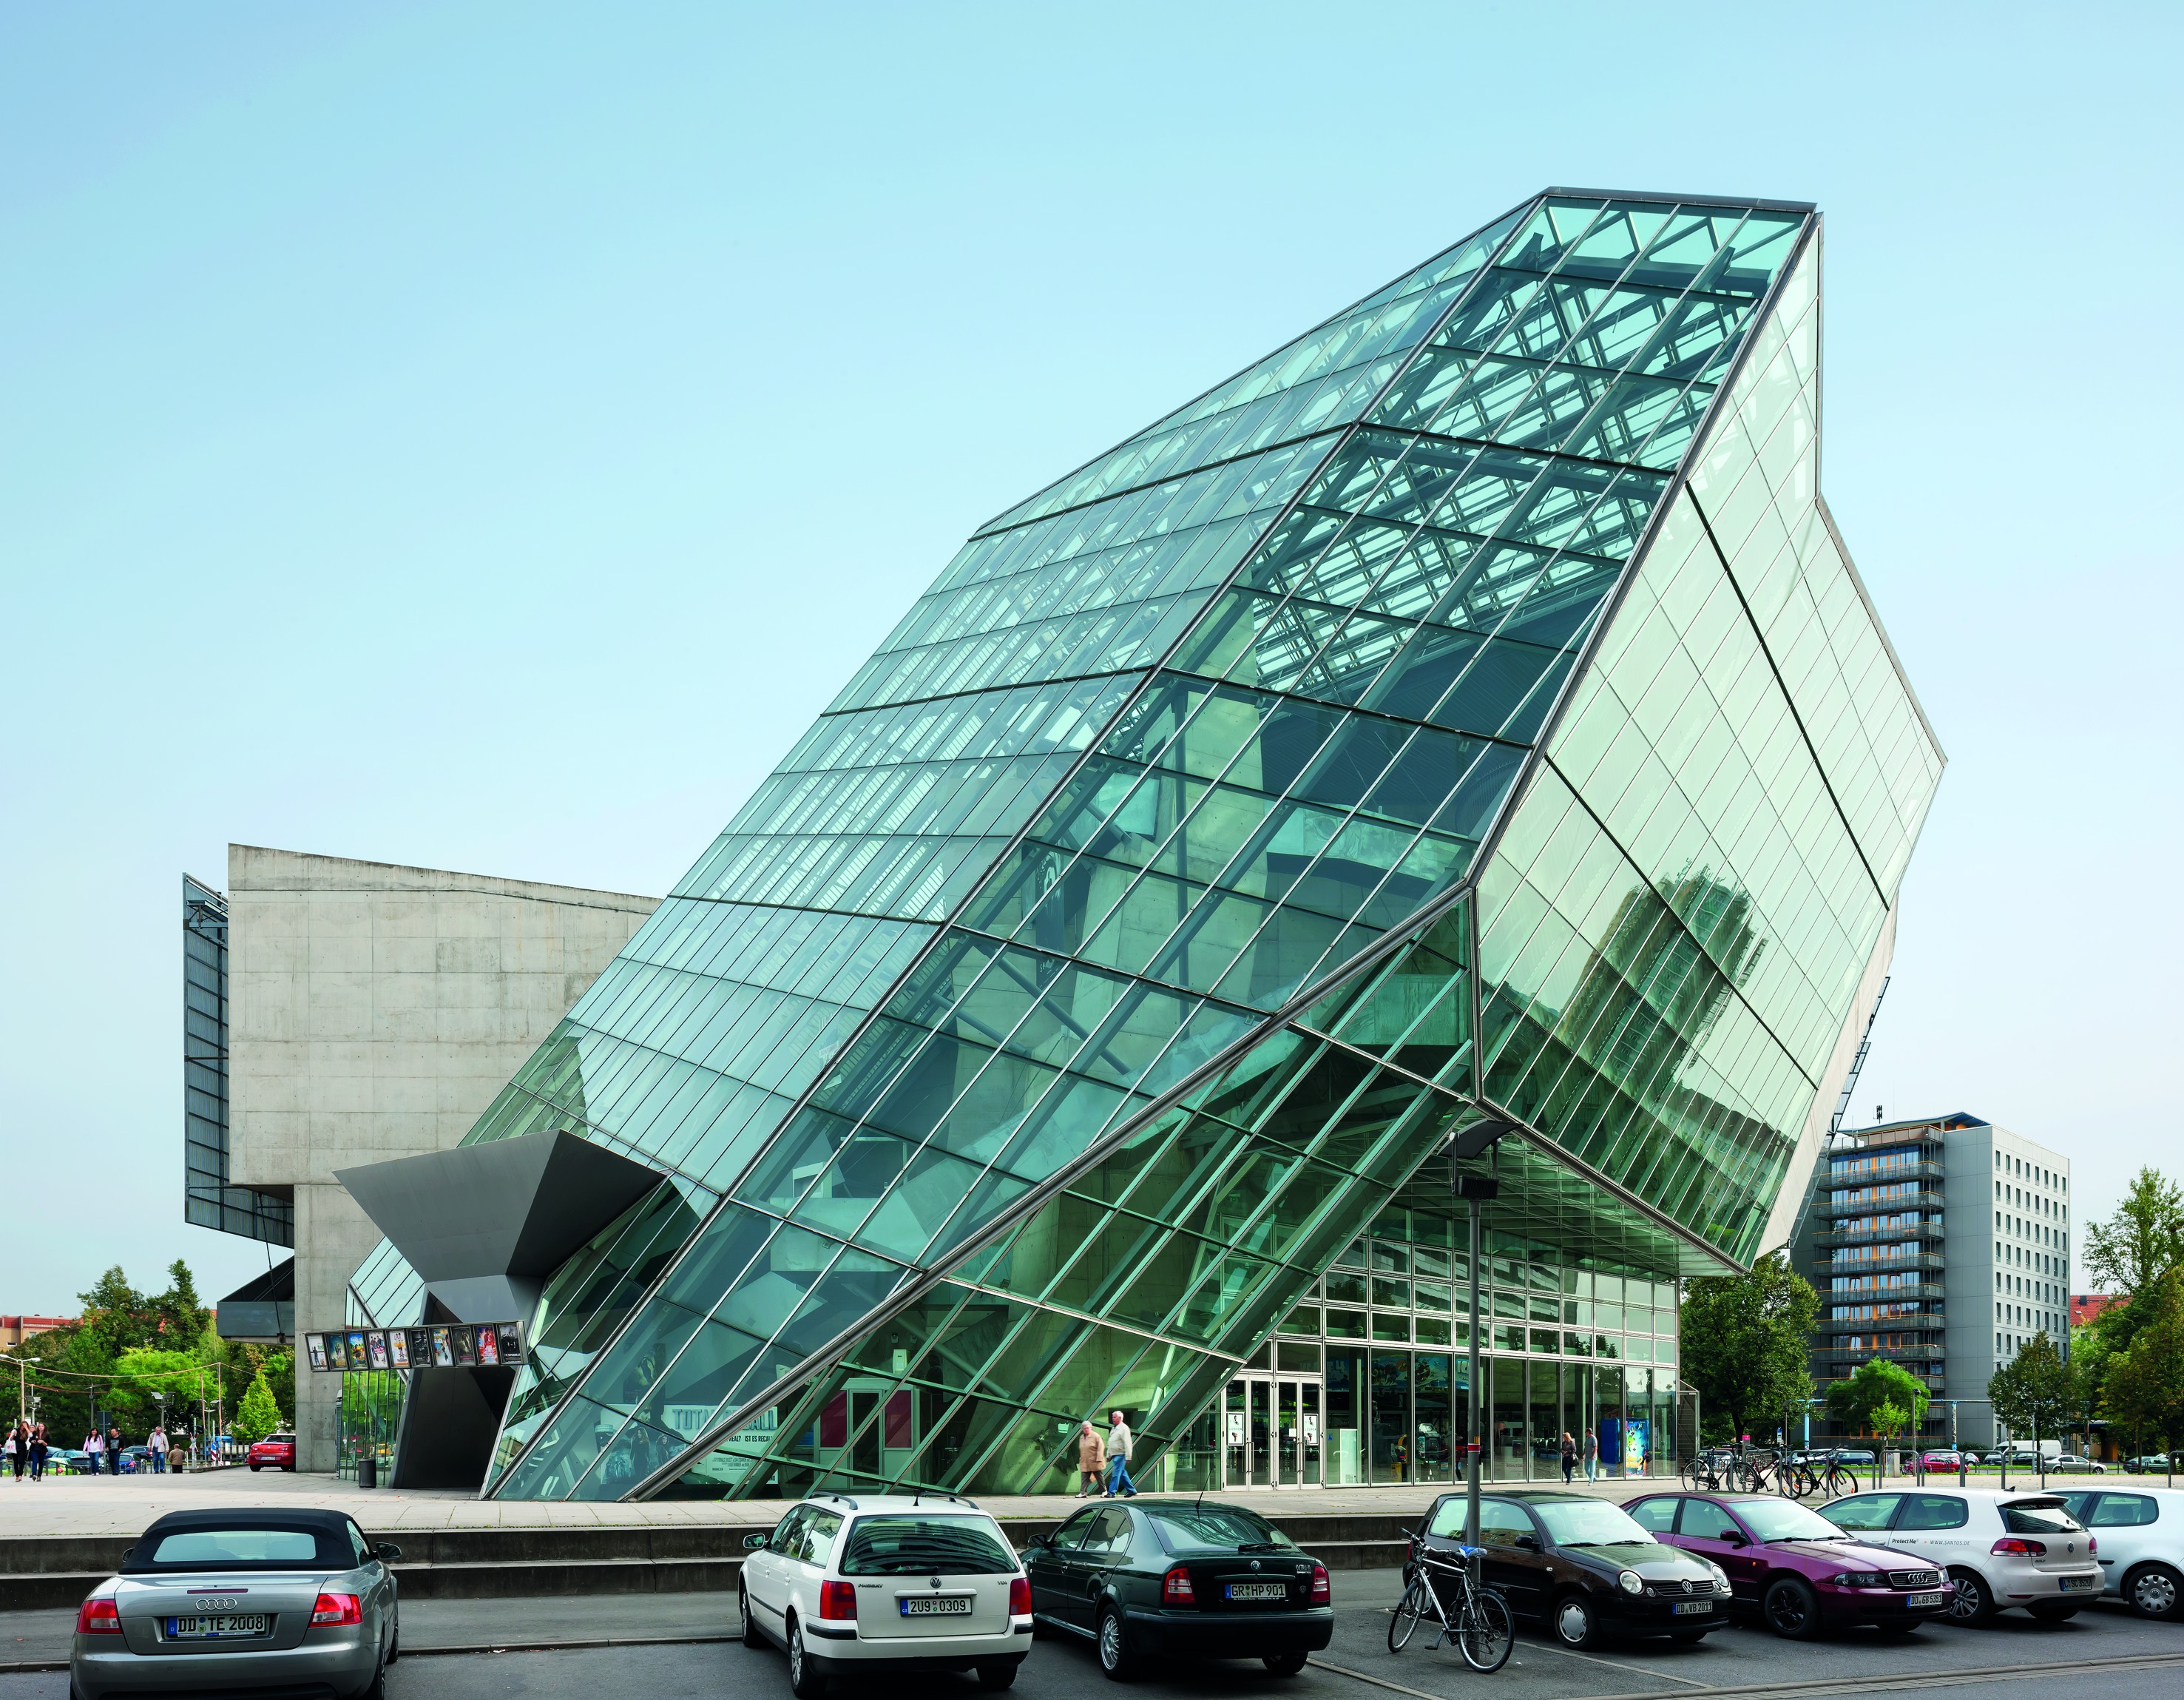
Ufa Cinema Centre – Dresden, Germany

UFA Cinema Center | COOP HIMMELB(L)AU | Media - Photos and Videos ...

Ufa Cinema Centre

Coop Himmelb(l)au

Ufa Cinema Centre was designed to deal with the lack of public space. The structure consists of two interconnected buildings: the Cinema Block, with eight cinemas and seating for 2600, and the Crystal, a glass shell which serves simultaneously as foyer and Public Square.

The Cinema Block opens up towards the street and is permeable for pedestrian traffic between Pragerstraße and St. Petersburger Straße.

The Crystal is a functional entry hall to the cinemas. The bridges, ramps and stairs to the cinemas are themselves urban expressions. They allow views of the movement of people on a multitude of levels, unfolding the urban space into three dimensions.

In this way, the content of the building becomes visible to the city as much as the city is visible from the building.