Pavilion 21 MINI Opera Space
Coop-Himmelb(l)au
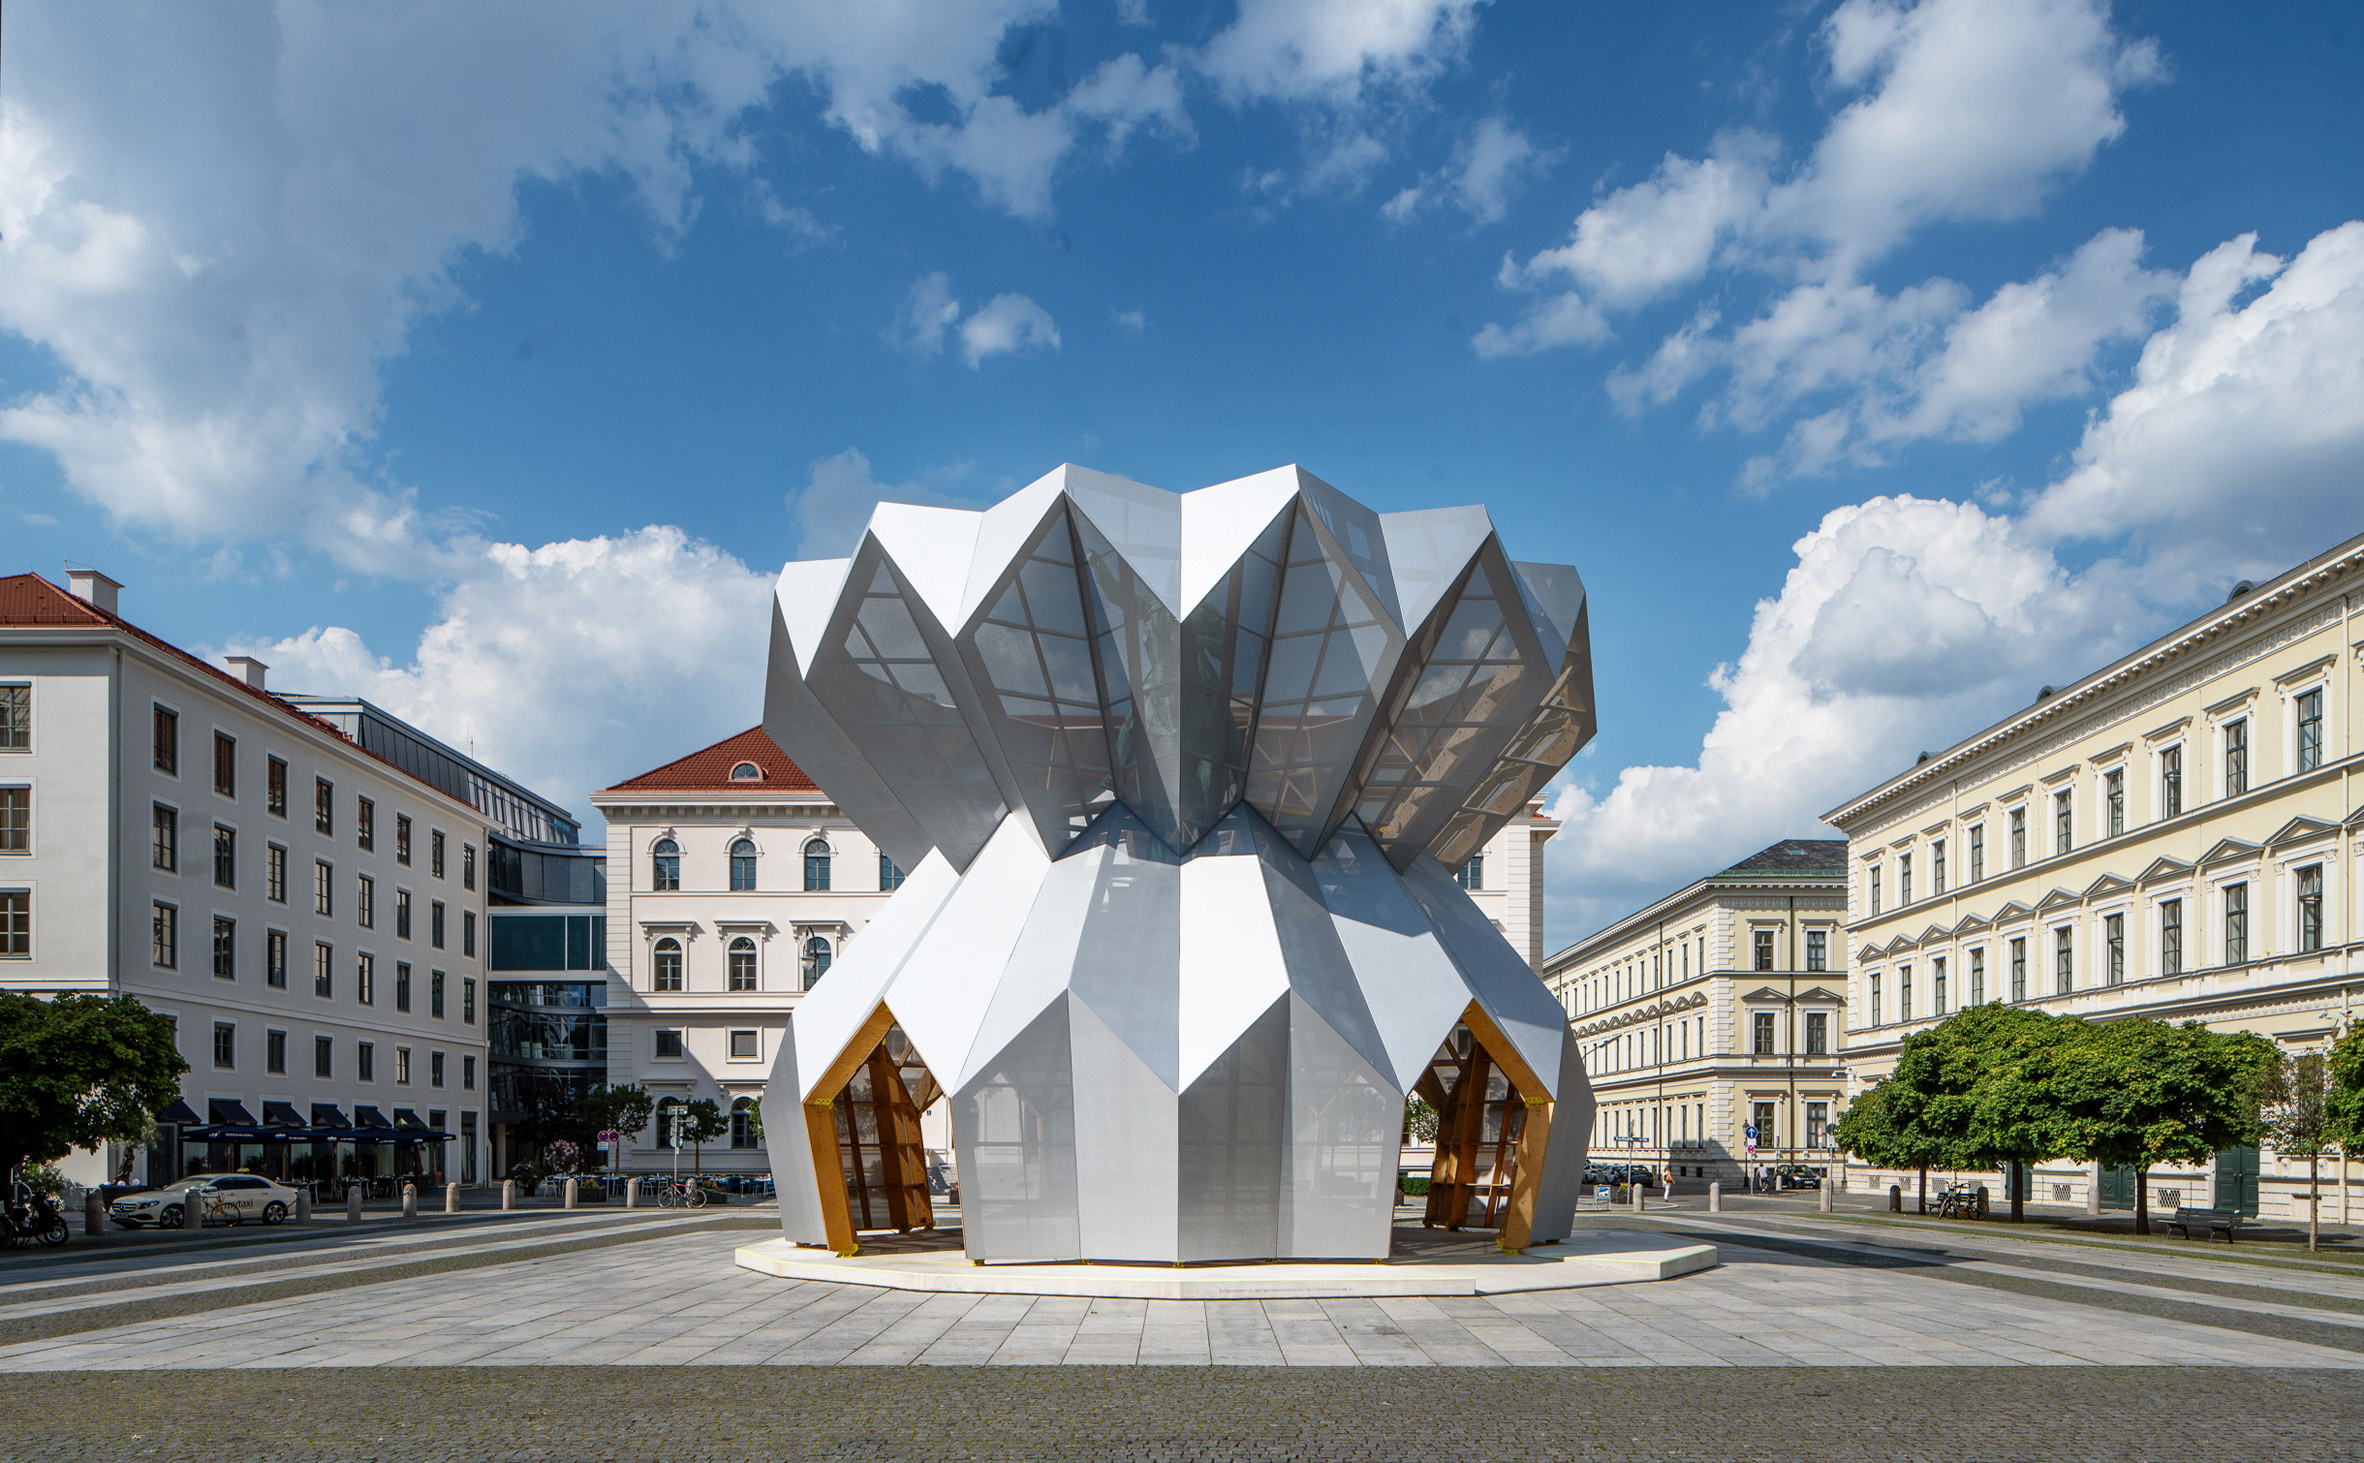
The idea behind the construction of the pavilion was to create a structure that could be easily assembled and disassemble in a short time, but at the same time it had to meet the requirements of a concert hall.
In order to implement the objectives of the interior spatial acoustics, the interior wall and ceiling surfaces were fitted with a combination of perforated absorbing and smooth reflecting sandwich panels. The flooring of the Pavilion is carried out as a reflecting even stage floor. Sound reflecting, parallel wall and ceiling surfaces are avoided and are therefore tilted or skewed.